

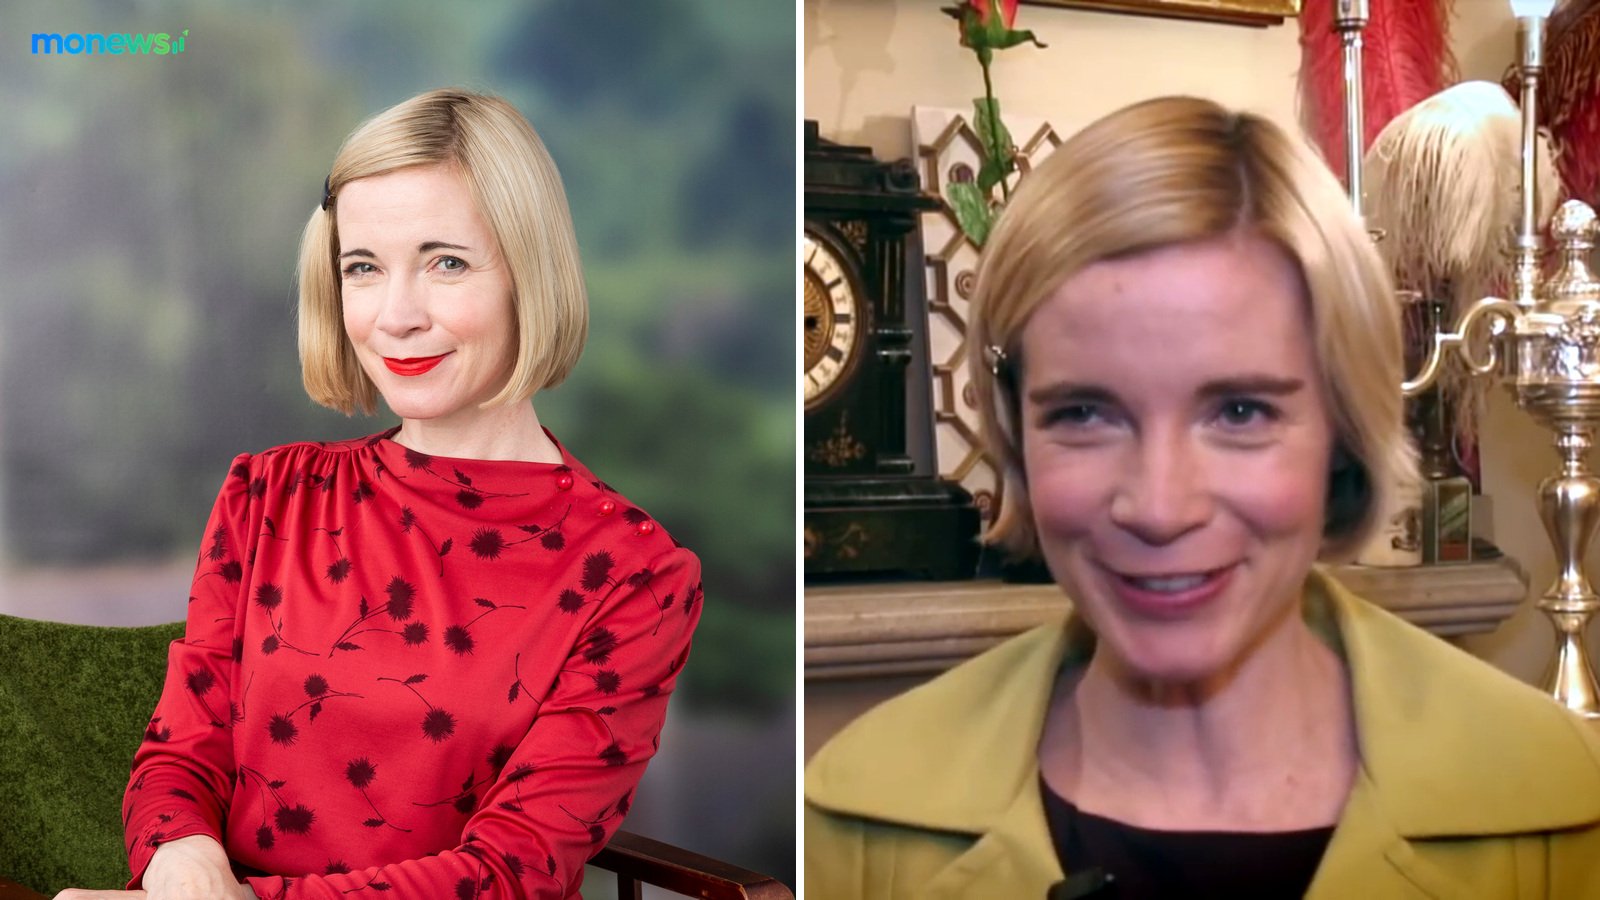
Mark Hines is an architect whose work has included the conservation and remodelling of BBC Broadcasting House. He is also known as the husband of historian and broadcaster Lucy Worsley. His professional record offers a more substantial story than the brief descriptions that often accompany his name: it includes a book about Broadcasting House, practical writing on historic buildings and proposals to reuse Richmond House in Whitehall.
Those projects share a central question: how can an existing building keep its character while meeting a different set of needs? Hines has addressed it through design, conservation advice and public arguments for retaining buildings that might otherwise be demolished.
Who Is Mark Hines?
Hines is associated with architectural conservation, the work of repairing and adapting buildings while protecting what makes them historically significant. A 2009 lecture record held by the University of Greenwich identifies him as the project architect for the Broadcasting House redevelopment and the author of its architectural history.
He is also a former Scholar of the Society for the Protection of Ancient Buildings, usually known as SPAB. The organisation identifies him as an architect and SPAB Scholar in its 2014 annual review, which records his role chairing a discussion about new design in historic settings.
There are several people with this name. The architect discussed here should not be confused with the exercise physiologist Dr Mark Hines at Oxford Brookes University. Their qualifications and careers belong to separate biographies.
His Work on BBC Broadcasting House
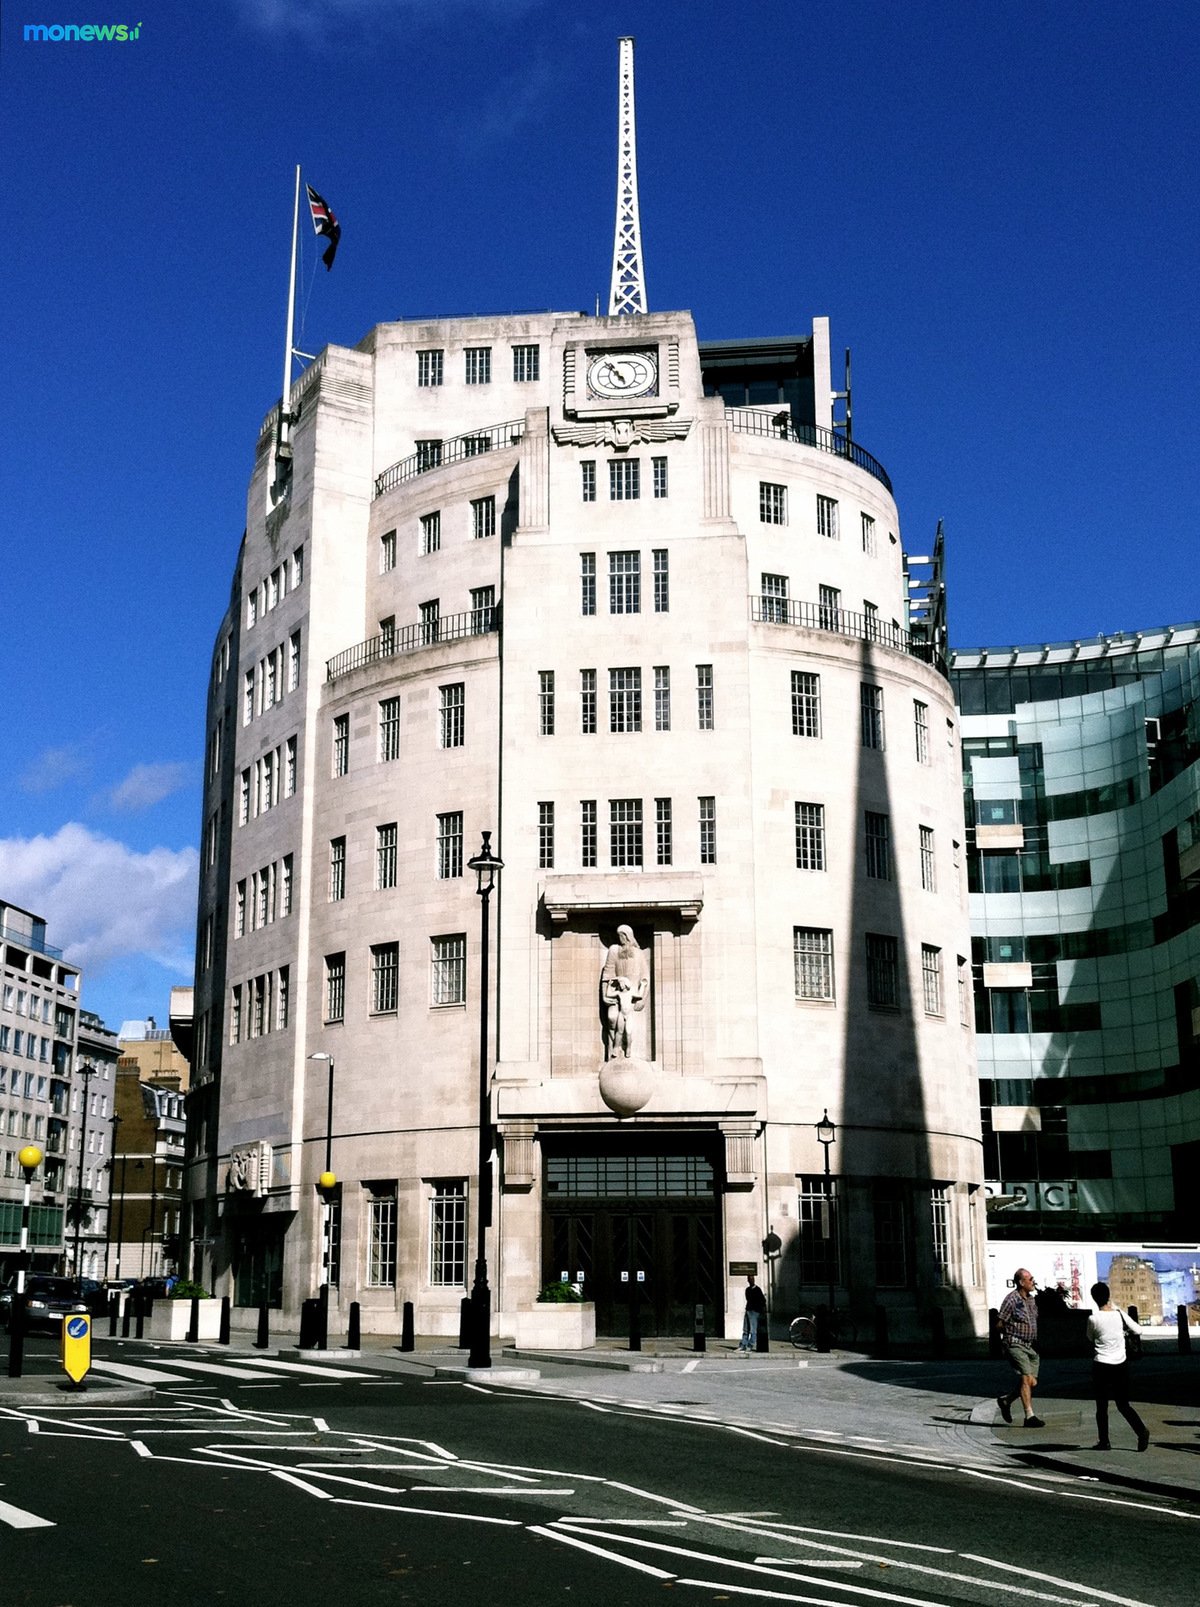

Broadcasting House provides a concrete example of Hines’s approach. The challenge was to make a famous broadcasting building usable for modern production without stripping away its architectural identity.
In a 2006 account for the Twentieth Century Society, Hines described MJP Architects’ repairs and alterations. The work included cleaning the exterior, addressing water penetration and repairing surviving interiors. Archive records helped the team understand changes made since the building’s early years.
The details matter. In the Council Chamber, the team cleaned the oak panelling and concealed new technology. In the Radio Theatre, alterations improved access while retaining decorative features. Hines described an effort to make additions sympathetic to the older building rather than treating each intervention as an opportunity to stand apart.
His account is a record of that phase of the project. It should not be read as a claim that he designed the original Broadcasting House or was solely responsible for every later stage of the BBC complex.
Writing the Building’s History
Hines also wrote The Story of Broadcasting House: Home of the BBC, published by Merrell in 2008. The book traces the building from its construction through wartime damage and later refurbishment. Its bibliographic record credits photography to Tim Crocker, while Merrell’s catalogue lists a foreword by Sir Terry Wogan.
The book gives readers another way into his work. A renovation can be understood through plans and finished rooms, but an architectural history explains the succession of uses, technologies and decisions behind them. For someone interested in Hines’s career, it is a specific published work to look for rather than a vague claim about his influence.
Conservation at the Scale of a Window
His writing for SPAB shows how the same concerns apply to smaller alterations. In the organisation’s briefing on windows and doors, Hines contributed a section on introducing new openings into old buildings.
He begins with the question of whether a new window is needed at all. Repairing or improving an existing one may be a better response. Where an alteration is justified, he considers its proportions, materials and relationship to the rest of the building.
This is a useful distinction in understanding conservation architecture. Retaining a building does not mean refusing every change. It means examining the need for the change and designing it with the existing fabric in mind.
The Richmond House Proposals
Hines’s later work included a prominent example of that debate at Richmond House. In 2019, he worked with SAVE Britain’s Heritage on a report arguing for the building’s retention and refurbishment. The report presented reuse as an opportunity to improve energy performance while avoiding the impacts of demolition and replacement.
In January 2020, SAVE and Mark Hines Architects published an alternative proposal for a temporary House of Commons chamber in Richmond House’s courtyard. It included debating space, galleries and circulation areas within a scheme intended to retain the building.
These were proposals made in a contested planning and parliamentary discussion, not descriptions of a completed chamber. They nevertheless show Hines applying conservation principles to a practical problem: accommodating a major new function without assuming that demolition was the necessary starting point.
Lucy Worsley and Their Private Life
Worsley told The Guardian in 2013 that she met Hines while working for the Society for the Protection of Ancient Buildings.
In an interview with Ella Dove for Good Housekeeping, Worsley explained that her husband had asked her not to discuss him publicly. That gives a straightforward boundary for a profile: their relationship can be acknowledged without inventing an account of their home life or treating privacy as evidence of a problem.
Hines’s architectural writing and named projects provide plenty to discuss in their own right. Claims about his wealth, private routines or family background require evidence beyond the repeated assertions found on biography websites.
What Happened to Mark Hines Architects?
The company’s status is important when reading older profiles. Companies House records show that Mark Hines Architects Limited was incorporated on 9 August 2006 and dissolved on 24 September 2024. As checked on 9 October 2026, the register continued to show it as dissolved.
This establishes the status of that legal entity. It does not establish that Hines retired from architecture. A Whitchurch and Goring Heath History Society programme listed him for a Broadcasting House talk on 7 January 2025, but a speaking engagement does not establish his present employment or the status of any other practice.
Final Thoughts
The most useful way to understand Mark Hines is through the decisions his work examines: what to repair, what to change and what an older building can still offer. Broadcasting House, his SPAB writing and the Richmond House proposals show those questions at very different scales. His association with Lucy Worsley explains some readers’ interest, while the architectural record gives that interest somewhere substantive to go.
Frequently Asked Questions
Is Mark Hines Lucy Worsley’s husband?
Yes. He is the architect identified as her husband in published interviews. Worsley has also explained his preference for privacy.
What is Mark Hines known for professionally?
He is known for conservation architecture, particularly his role as project architect on the redevelopment of BBC Broadcasting House. His documented work also includes proposals with SAVE Britain’s Heritage to retain and adapt Richmond House.
Has Mark Hines written a book?
Yes. He wrote The Story of Broadcasting House: Home of the BBC, published by Merrell in 2008, with photographs by Tim Crocker and a foreword by Sir Terry Wogan.
Is Mark Hines Architects Limited still active?
No. Companies House records its dissolution on 24 September 2024. That company record alone does not establish whether Hines has retired or continues architectural work through another arrangement.
Image credits
Cover: LiteraryCritic1 (CC BY-SA 4.0); DCMS (CC BY 3.0, original video), via Wikimedia Commons. Cropped, resized and combined; MoNews logo added. Photo adaptation: CC BY-SA 4.0; logo remains a separate brand mark.

